Eco-friendly construction is one of those terms that gets used constantly and explained rarely. If you’re a construction firm, planning a build or renovation in 2026, you’ve probably heard it dozens of times but may still be unsure what it means in practice, or how to market your services where they can or do apply. Is it solar panels on the roof? A different kind of insulation? Or something more fundamental about how the whole building is conceived and put together?
The honest answer is that it’s all of those things, and the choices you make at the planning stage will shape a building’s carbon footprint for its entire lifetime. The Building Your Dream demo presents a small, imaginary construction firm, working across new builds and heritage restorations in the West Midlands and the Cotswolds, and the demo site looks to present eco-friendly options. As well as hopefully providing useful information, this article is the sort of content we would expect to provide for clients in the field to both provide valuable information for potential customers and also to ensure our client appeared in AI overviews and traditional search.
What your clients may be asking for
Possibly your clients increasingly arrive with sustainability goals in mind, which is exactly as it should be and this article is aimed to help you focus on how an understanding of this market can help you. It is aimed at the consumer looking to commission an eco-friendly project. What they often lack is a framework for making decisions.
This article gives you that framework. By the end, you’ll know which materials carry the least carbon, which on-site methods make a measurable difference, roughly what it costs, and which UK standards are worth targeting for any eco-friendly construction project.
What eco-friendly construction actually means in practice
The most useful distinction in green building is between two types of carbon: operational carbon and embodied carbon. Operational carbon is the energy used to heat, cool and run a building once people are living or working in it. Embodied carbon is the carbon emitted in making, transporting and installing every material in the building. Most people focus on the first. Embodied carbon, however, is increasingly the dominant share of whole-life emissions, particularly for modern low-energy buildings where operational demand has already been reduced significantly, and it deserves at least equal attention.
Think of it this way: operational carbon is the bill you pay every winter. Embodied carbon is already spent the day you hand over the keys. As UK buildings have improved under Part L, operational energy has fallen. That means embodied carbon now accounts for a growing share of a building’s whole-life carbon footprint, which is why material choice matters far more than it did a decade ago.
The fabric-first principle follows directly from this. You reduce energy demand through the building’s structure and envelope before adding any technology. A well-insulated, airtight building needs far less mechanical heating or cooling, which lowers both operational carbon and running costs across the building’s lifetime. This is the foundation of Passivhaus standards and the starting point for any genuinely low-carbon project.
The terminology you’ll encounter can be confusing. Net-zero construction aims to eliminate whole-life carbon through design, material choice and offsetting. Sustainable building goes wider, covering water use, ecology and waste. Low-carbon construction focuses specifically on reducing emissions across the supply chain and build process. These aren’t interchangeable, and knowing the difference helps you ask your contractor the right questions.
Eco-friendly construction materials: what the numbers actually show
Material choice can dramatically alter a project’s carbon footprint before anyone sets foot on site. The figures are striking once you look at them directly. Concrete carries roughly 100, 300 kg CO2e per cubic metre depending on the mix; structural steel comes in at around 1.4, 2.0 kg CO2e per kilogram. Cross-laminated timber (CLT) sits closer to 40, 120 kg CO2e per cubic metre, with a fundamentally different carbon profile from either. These ranges reflect variation in mix, grade and recycled content, and are broadly consistent with published lifecycle assessment data for UK construction.
Concrete, steel and timber frames
Concrete and steel dominate UK construction for good structural reasons, and both can be improved: recycled-content steel and low-carbon concrete mixes reduce the baseline figures. But that baseline remains high. For most residential and mid-scale commercial projects, frame specification is frequently a leading contributor to upfront embodied carbon, often among the most significant material decisions on the whole project.
CLT is worth understanding properly. Timber stores carbon during growth rather than emitting it, which gives structural timber products a carbon profile that concrete and steel simply cannot match. Reclaimed timber goes further still, with embodied carbon as low as 0.01, 0.10 kg CO2e per kilogram, because the emissions from the original tree’s growth and processing have already been accounted for in a previous project. (Values depend on processing method and transport distance for reuse.) UK case studies bear this out: at Sloane Square House, specifying 100% reclaimed steel reduced upfront structural embodied carbon by 60%, dropping from 257 to 116 kg CO2e per m². These carbon reductions are not marginal gains.
Sustainable building materials for insulation
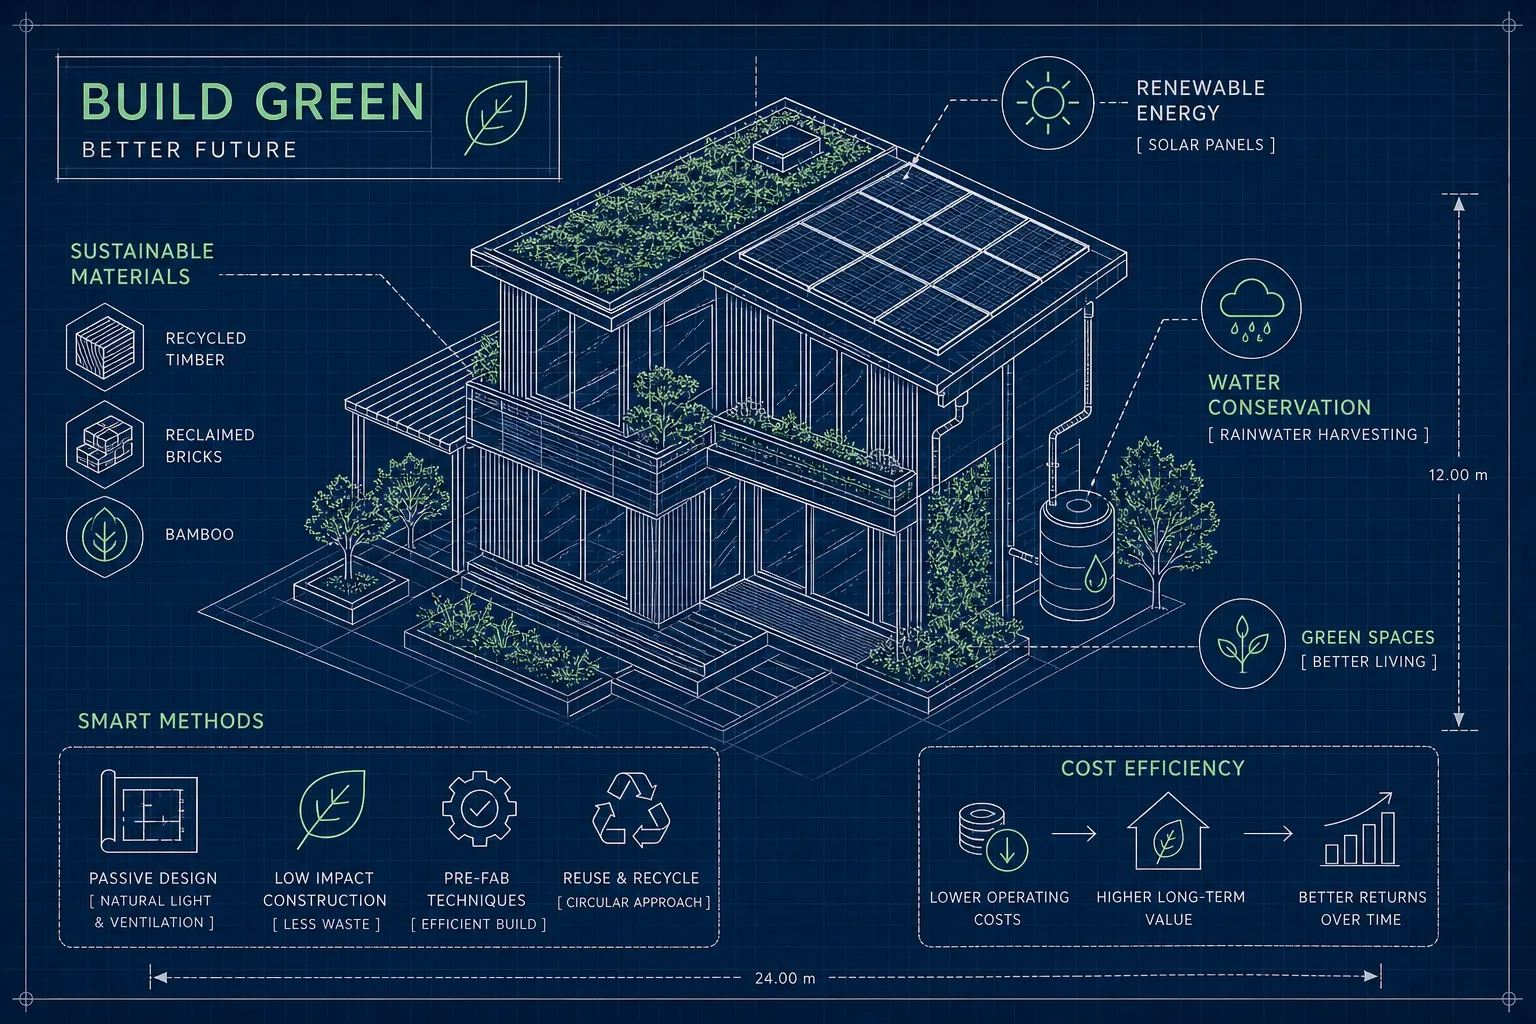
For insulation, the bio-based options are more competitive with conventional products than many people realise. Cork and sheep’s wool both perform at around 0.035, 0.040 W/m·K, comparable to mineral wool but with significantly lower embodied carbon. Hempcrete is less insulating per millimetre, with a thermal conductivity of around 0.06, 0.07 W/m·K, but it delivers thermal mass and moisture buffering that synthetic products don’t match. A hempcrete wall typically needs 300, 400 mm to reach useful U-values in the range of 0.15, 0.22 W/m²K, which makes it more appropriate for new builds than tight retrofits. For heritage projects specifically, sheep’s wool, wood fibre and hemp-lime are the eco-friendly building materials that conservation officers will typically accept, because they are breathable, reversible and sympathetic to older fabric.
On-site eco-friendly construction methods that make a real difference
Eco-friendly construction isn’t only about what goes into the building. It’s about how the site is run, how waste is managed and how the building’s performance is verified before handover. Some of these methods cost more upfront. Several save money.
Airtightness and ventilation
Airtightness is the performance variable that separates a well-built low-energy building from one that merely looks the part on paper. Passivhaus sets the standard at 0.6 air changes per hour at 50 Pa; building to a less demanding target still delivers sharp reductions in heating demand. The key is pairing improved airtightness with mechanical ventilation with heat recovery (MVHR), which removes the moisture and air quality problems that come with sealed buildings. Both are verified by a blower door test at handover, giving you a measured result rather than a theoretical one.
Thermal bridging and junction detailing
Thermal bridging is where many otherwise well-specified buildings lose performance. A wall can be beautifully specified on paper and shed most of that performance through poor junction detailing at window reveals, floor-wall junctions and structural penetrations. Skilled detailing at these points is unglamorous work, but it’s high-impact and it’s where experienced contractors earn their fee.
Site waste and procurement
Site waste is a practical area where good procurement directly reduces both cost and carbon. Specifying reclaimed materials, planning cuts carefully to minimise off-cuts, and arranging for surplus to be redirected rather than skipped are decisions that compound across a project. The Walworth Town Hall project demonstrates what’s possible at scale: by retaining 95% of the existing structure, the project achieved a 58% overall carbon reduction between preliminary and detailed design, sequestering 68 tonnes CO2e in the process.
Balancing sustainability with traditional building techniques
Heritage properties and conservation areas present genuine constraints. You can’t always strip out and replace, you can’t always introduce modern materials, and planning consent shapes what’s possible. This tension between sustainability goals and building character is real, but it’s a design problem with workable solutions, not a barrier.
Retaining an existing building and upgrading it sensitively is almost always lower-carbon than demolition and new build. The numbers from The Bourn in Coventry make the case plainly: refurbishment rather than rebuild reduced carbon by 14,000 tonnes CO2e compared with a new-build alternative. The greenest building is often the one that’s already standing, and the task is treating it with care.
In a listed or pre-1919 building, choosing breathable materials is often both a planning preference and the correct technical solution. Lime-based renders, breathable membranes and natural insulation installed internally preserve the fabric of the building and avoid the moisture problems that come from trapping damp in a solid wall, though requirements vary by authority and building condition, so it’s always worth verifying the approach with your local conservation officer and a hygrothermal assessment. These eco-friendly building materials also tend to carry lower embodied carbon than modern synthetic equivalents, so the heritage-appropriate choice and the sustainable choice align more often than people expect.
New builds can borrow wisdom from traditional construction, too. Thick walls for thermal mass, south-facing orientation, natural ventilation through layout: these are passive design principles that were standard practice long before Passivhaus was formalised. Contemporary eco-friendly new builds can integrate these ideas alongside modern insulation standards, CLT frames and MVHR to achieve net-zero-adjacent performance. At Building You A Home, we approach each project by asking which green interventions are appropriate, which are reversible, and which genuinely improve long-term performance without altering the character of the building.
Eco-friendly construction costs and certifications
Two questions come up on every project: what will it cost, and what should I be aiming for? On cost, like-for-like comparison is difficult because scope varies. That said, the UK evidence gives a reasonable picture for typical whole-build ranges. Concrete frames generally come in around £2,000, £2,100 per m²; steel frame runs higher, often reaching £2,900 per m² or more; timber frame sits between the two for whole-build costs, commonly £1,700, £2,500 per m² depending on specification. Lifecycle cost data is less standardised, but the consistent argument for fabric-first design is that lower running costs offset higher upfront specification over a 20 to 30 year horizon. On Passivhaus specifically, current best-practice projects in the UK add roughly 4, 8% to build cost, with annual heating bills typically running at £150, £200 versus £1,200, £1,800 for a standard home, though exact figures depend on house size, occupant behaviour and prevailing fuel prices. Over 20 years, that gap compounds significantly.
On the certification side, Part L is the legal baseline. For new dwellings in England, it sets an air permeability limit of 8.0 m³/(h·m²) at 50 Pa, with limiting U-values of 0.26 W/m²K for walls, 0.16 W/m²K for roofs and 0.18 W/m²K for floors. Meeting Part L is not the same as building sustainably. It’s the floor, not the ceiling.
BREEAM goes broader, assessing energy, water, materials, ecology, waste, transport and management across a project’s lifecycle. It awards ratings from Pass, Good and Very Good through to Excellent and Outstanding. It adds cost and process overhead, but it provides a robust, independent performance benchmark that clients and investors increasingly expect on commercial projects.
Passivhaus is the most demanding energy performance standard in common UK use: heating demand below 15 kWh/m²/year, airtightness at 0.6 ACH@50Pa, and a whole-fabric approach to delivery. The operational savings and build quality are well evidenced, and the standard is increasingly achievable on residential projects without the cost premium it carried a decade ago. RIBA 2030 operates alongside statutory requirements as a voluntary design target used by architects to push whole-life carbon lower; for any project aiming beyond minimum compliance, these two frameworks together give a clear direction of travel.
Making it count on your project
Eco-friendly construction isn’t a single decision or a product you bolt onto a standard build. It’s a set of choices about materials, detailing, certification and procurement that accumulates into a building with a fundamentally different carbon profile, running cost and lifespan.
The practical steps are clear: choose low-carbon structural materials where the specification allows, insulate and detail carefully to reduce operational energy demand, understand which UK standards are legally required and which represent genuine best practice, and work with a contractor who asks the same questions you’re asking. Eco-friendly construction and quality craftsmanship aren’t in competition. In the best projects, they’re the same thing.